India's Trusted Architects
Turn Your Dream Home into Reality.
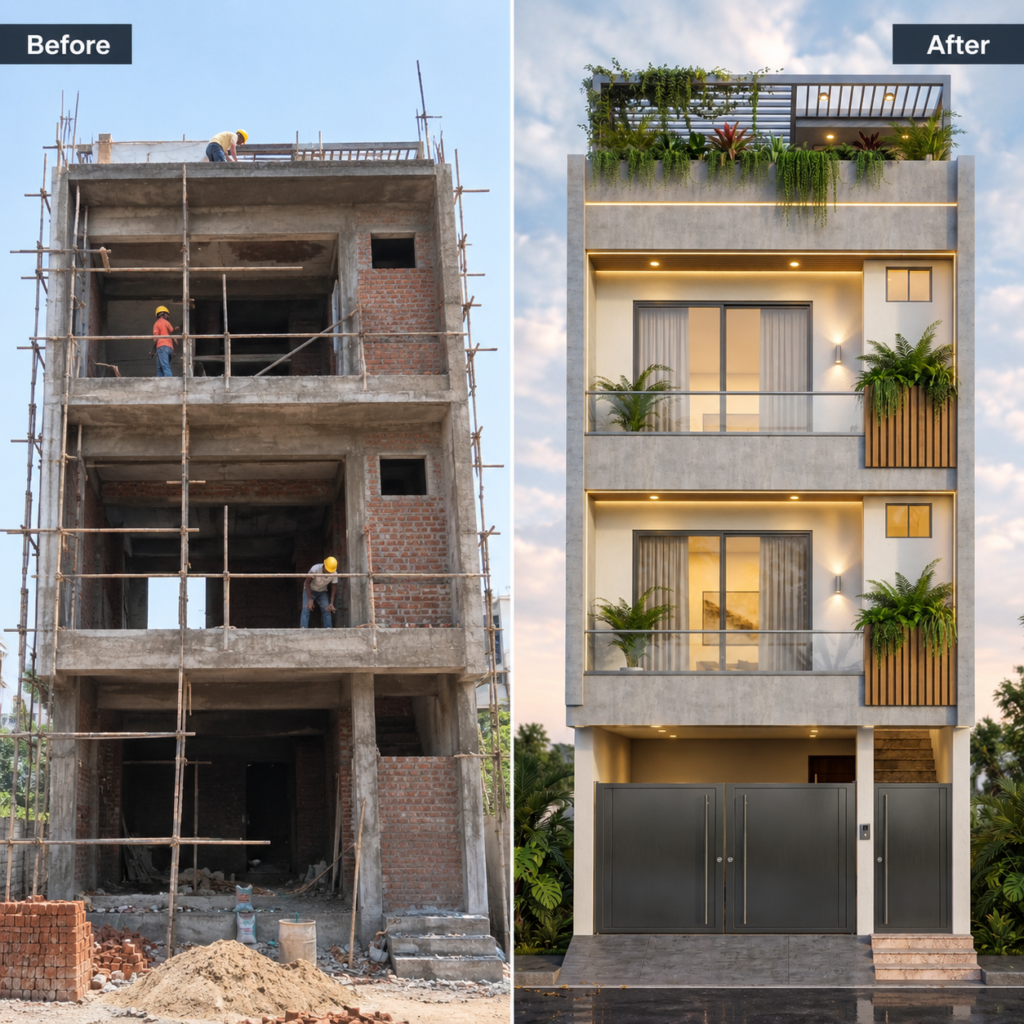
We deliver complete design and construction solutions under one roof, combining creative design, technical expertise, quality materials, and professional execution to create spaces that are beautiful, functional, durable, and tailored to our clients’ needs.
2,000+
Projects Completed
PAN
India Coverage
Quality
Assured Guaranteed
Designing Spaces. Building Dreams. Delivering Across PAN India.
Since 2018, HD Architecture Consultant has been helping clients across PAN India turn their dream homes into reality. We offer complete home construction and architectural services

our services
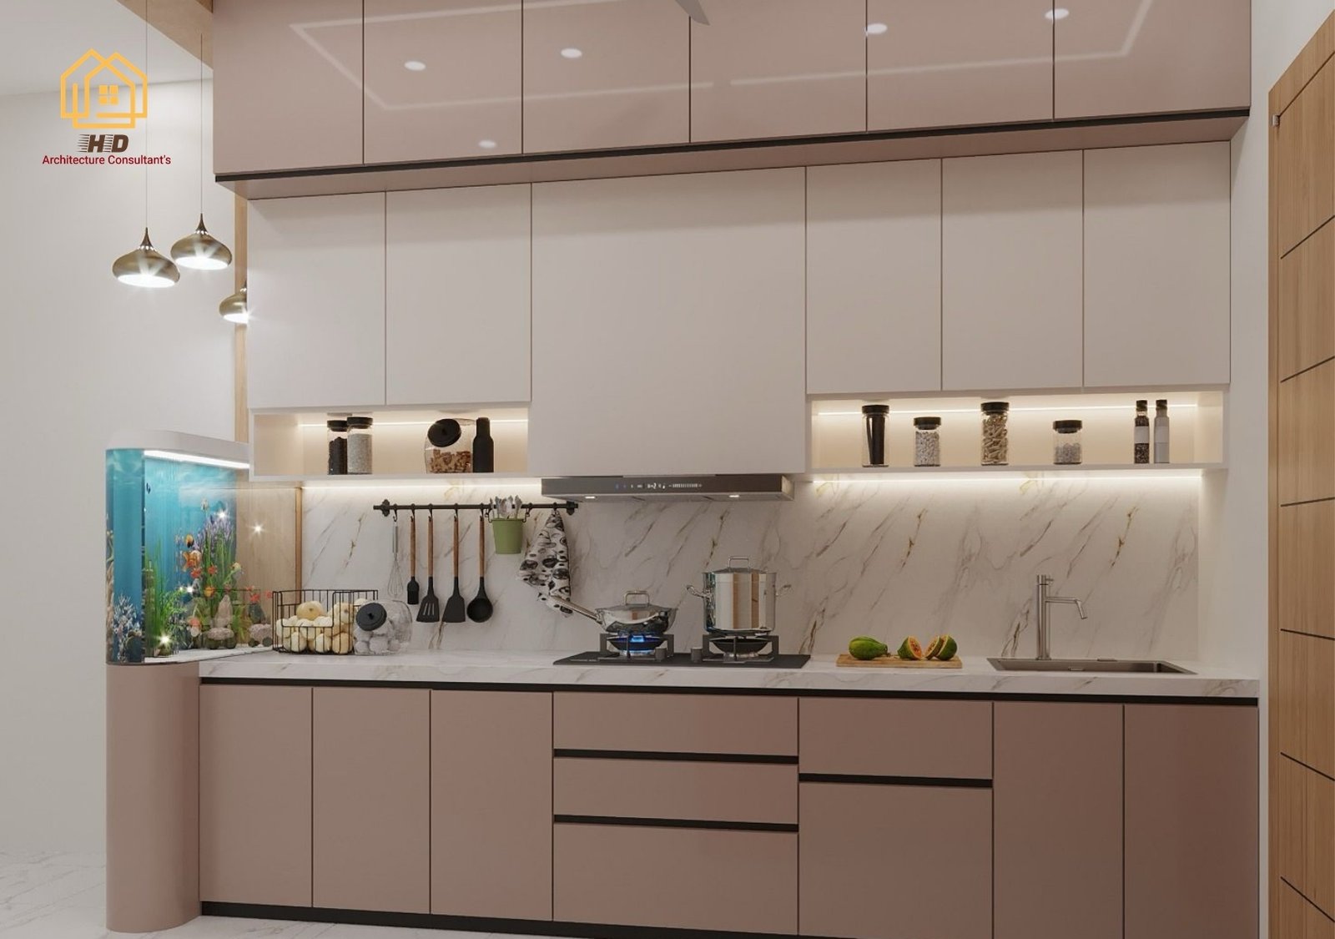
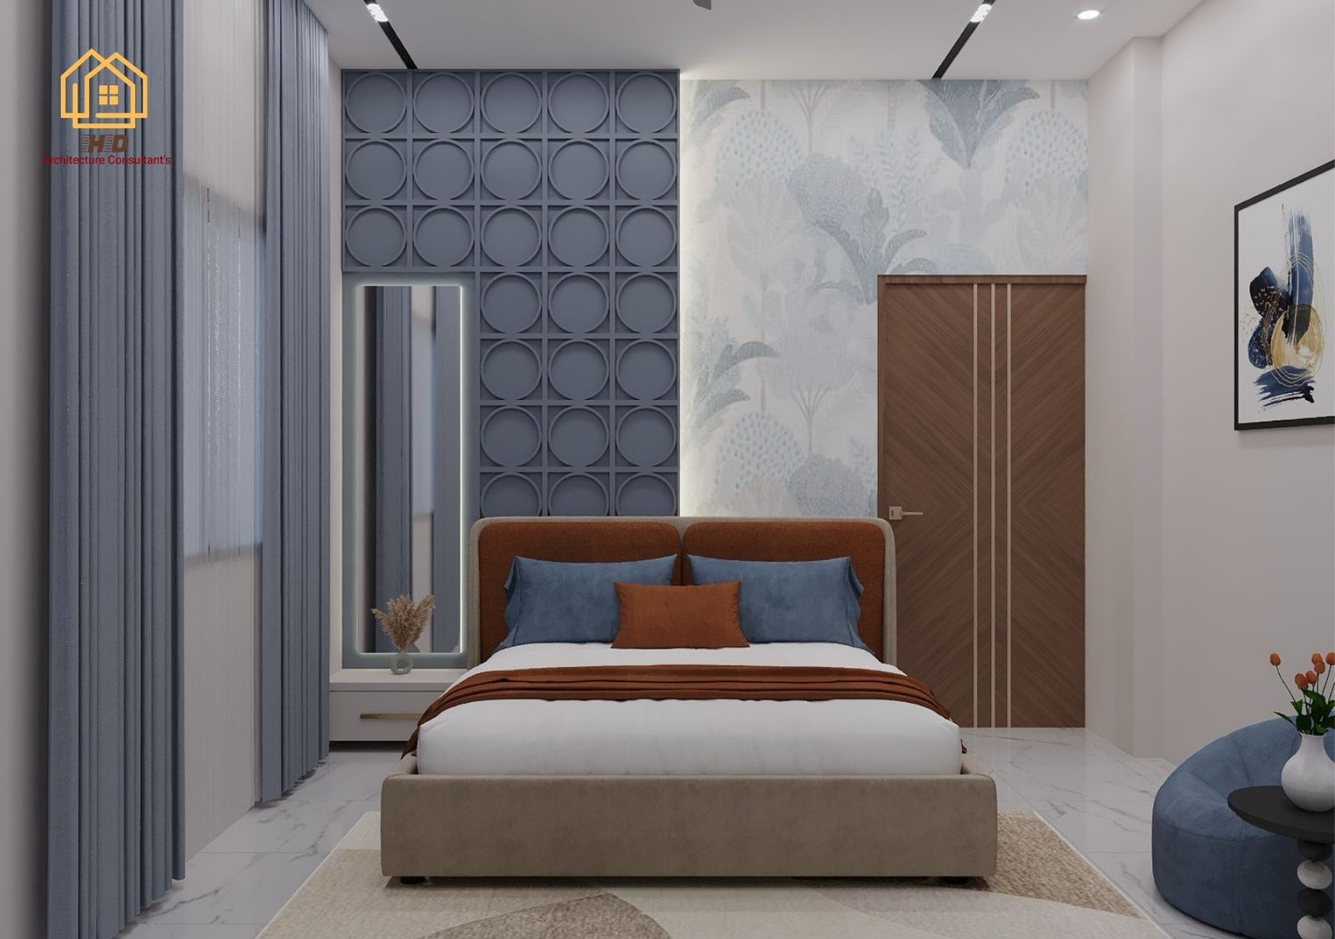
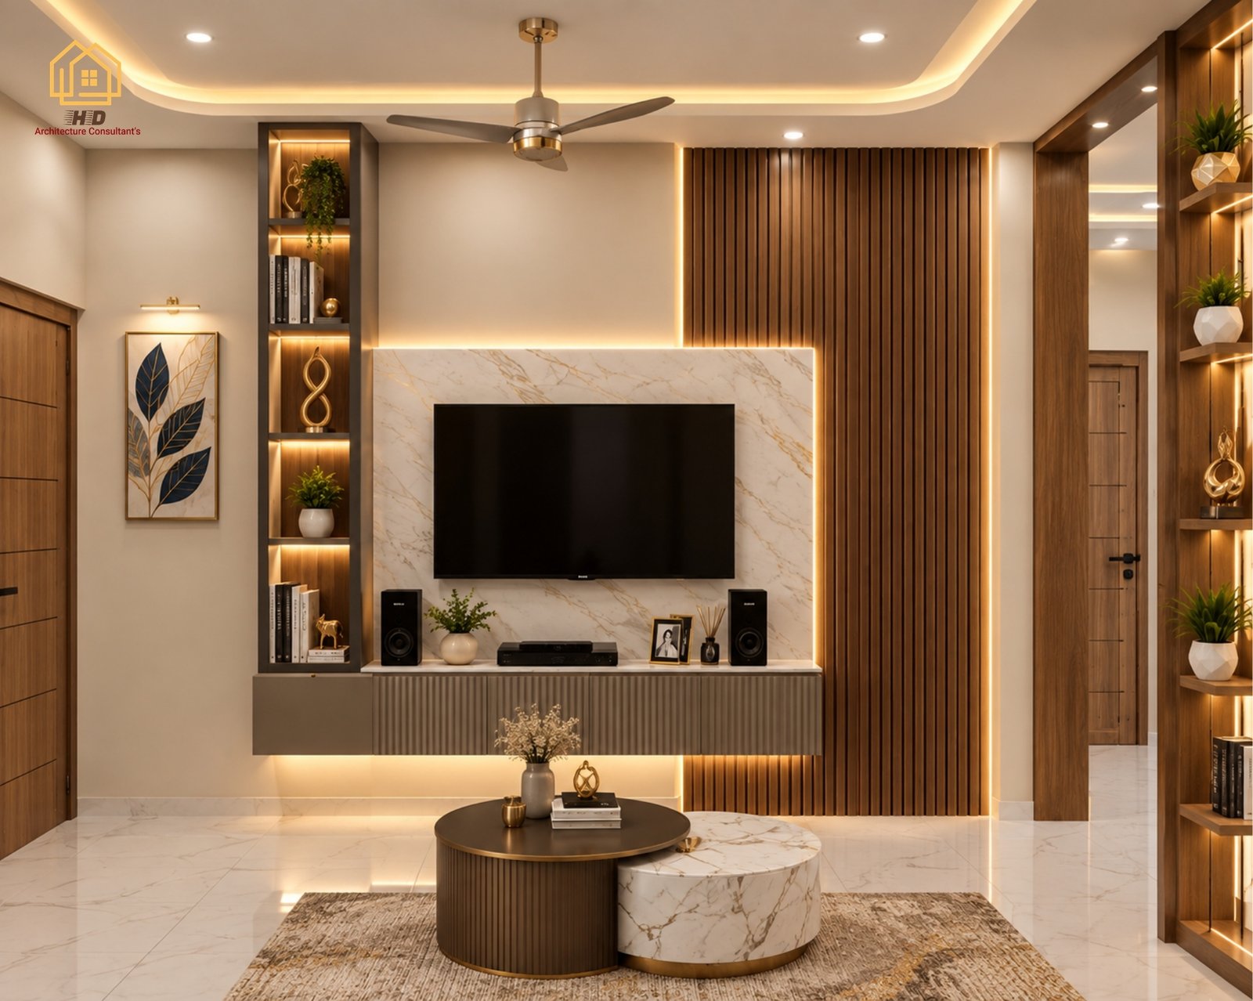
Explore Our Interior Services
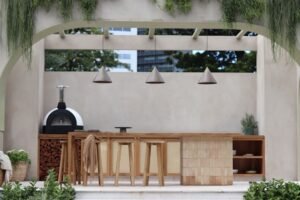
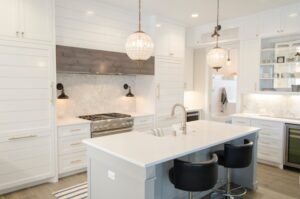
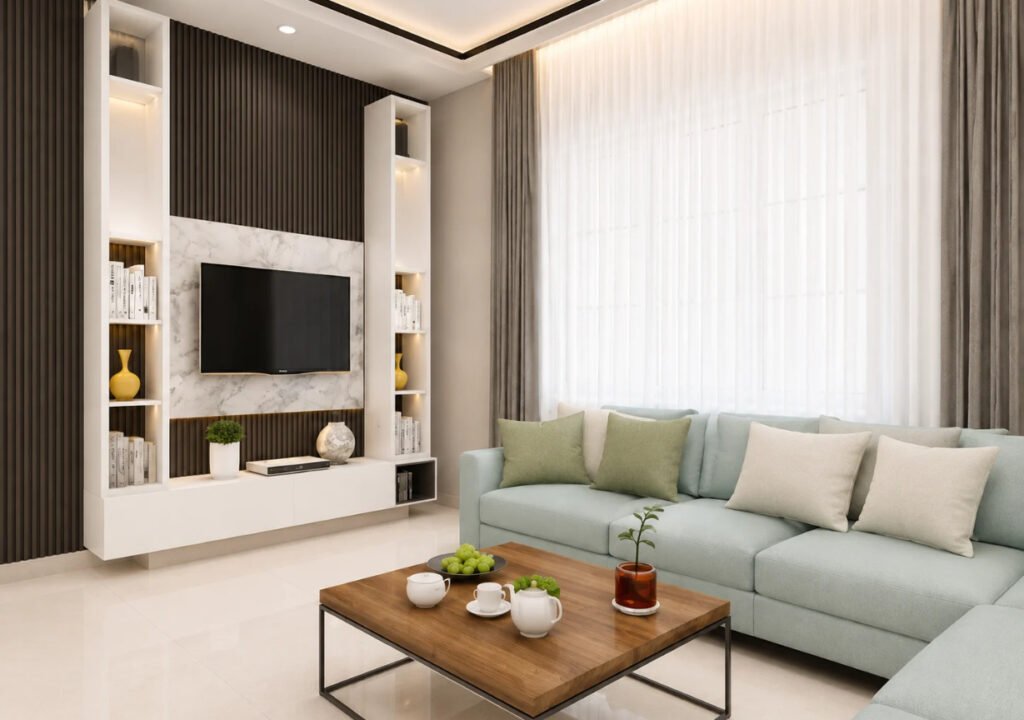
Smiley creates stylish, functional reflect your personality interiors tailored to your lifestyle. We blend comfort, creativity, and thoughtful design to transform every space into a warm and welcoming environment.
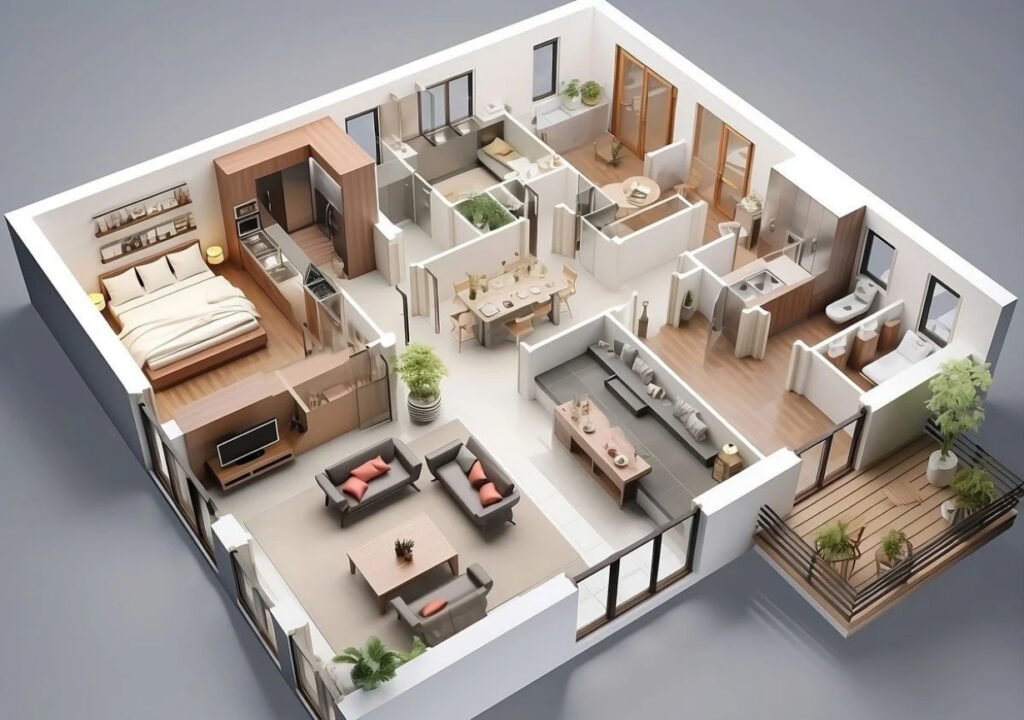
Floor Plan Design
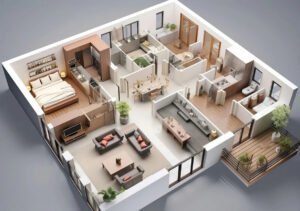
2D & 3D Customized floor plans with smart space planning, functional layouts, design concepts, and Vastu-oriented planning. Changes can be incorporated as per client requirements.
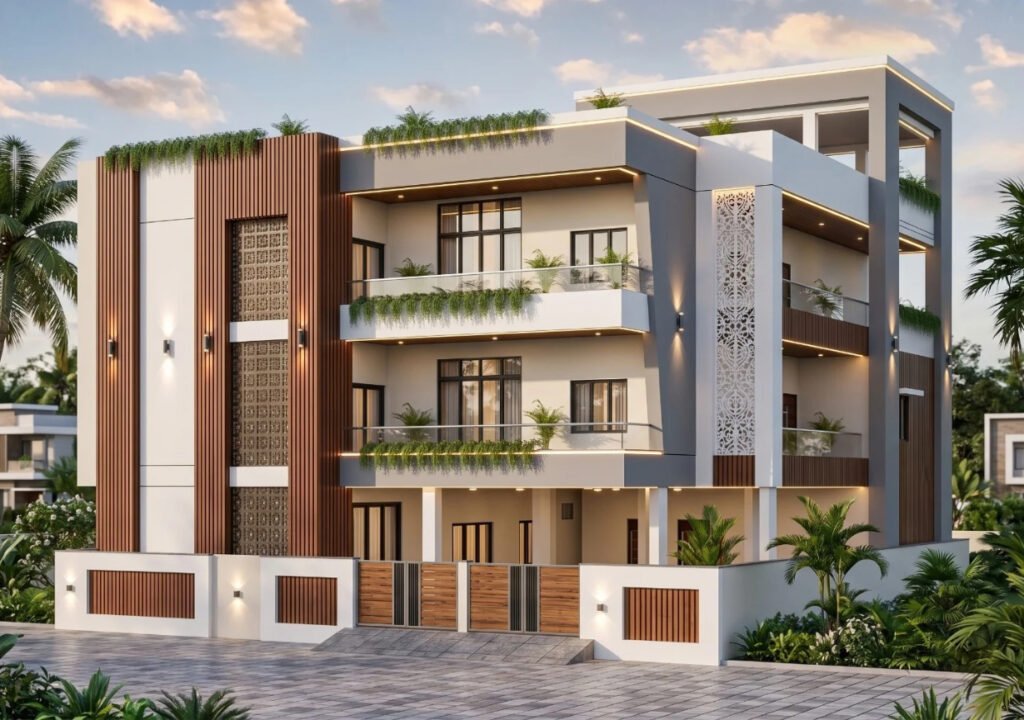
3D Visualization & Rendering
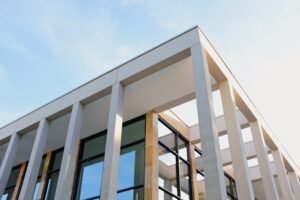
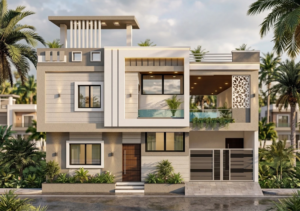
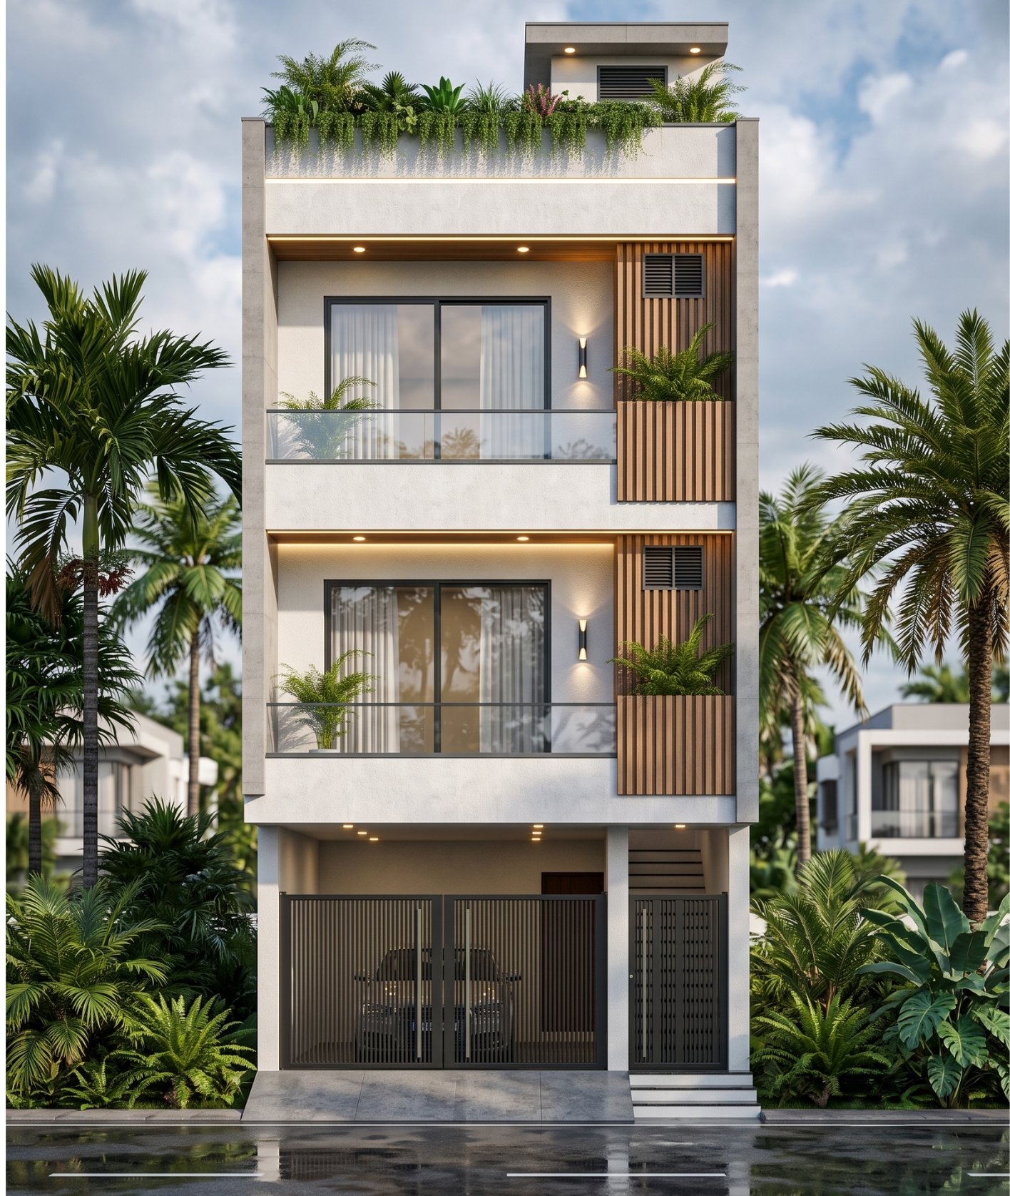
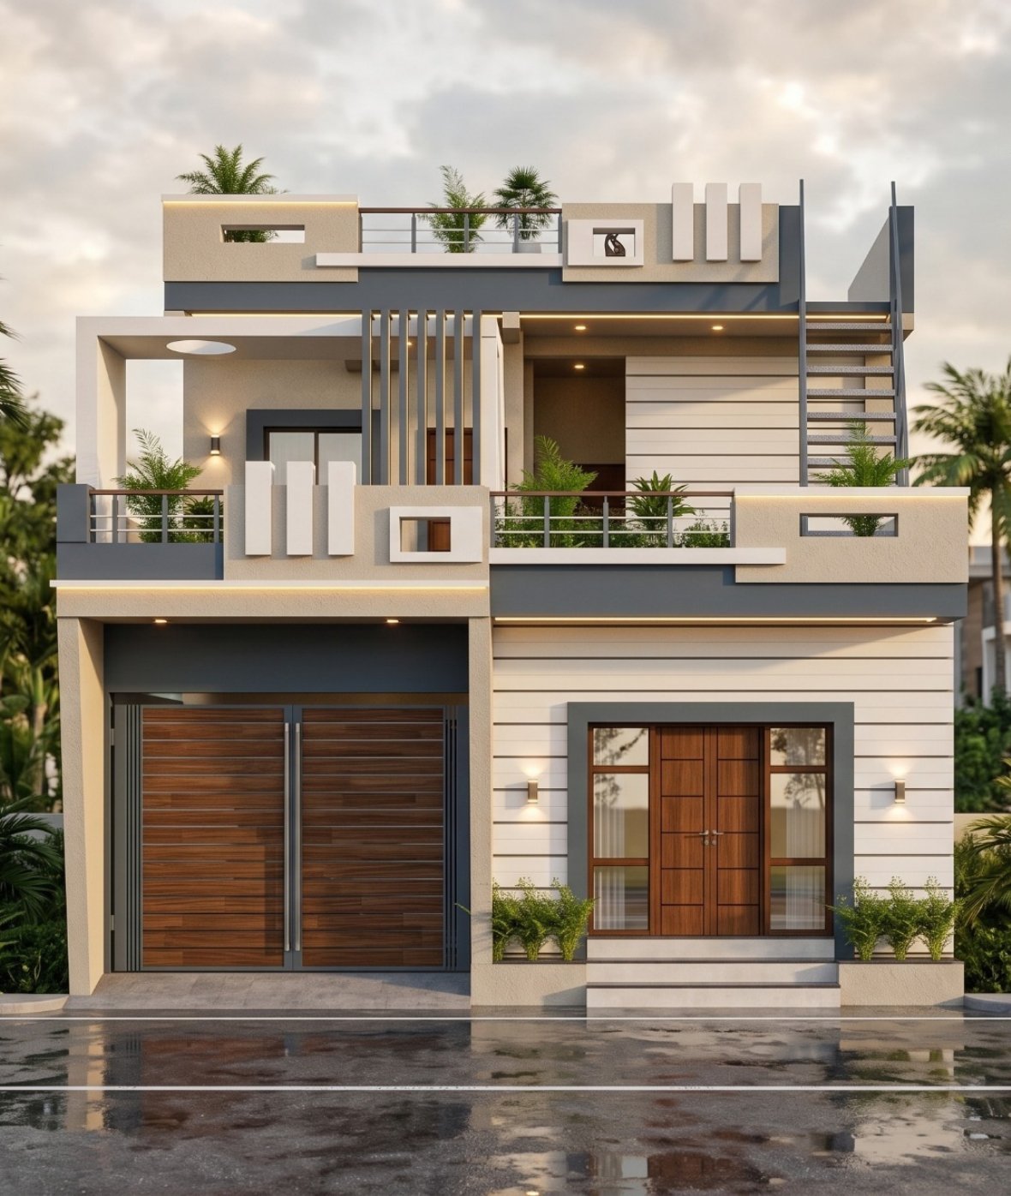
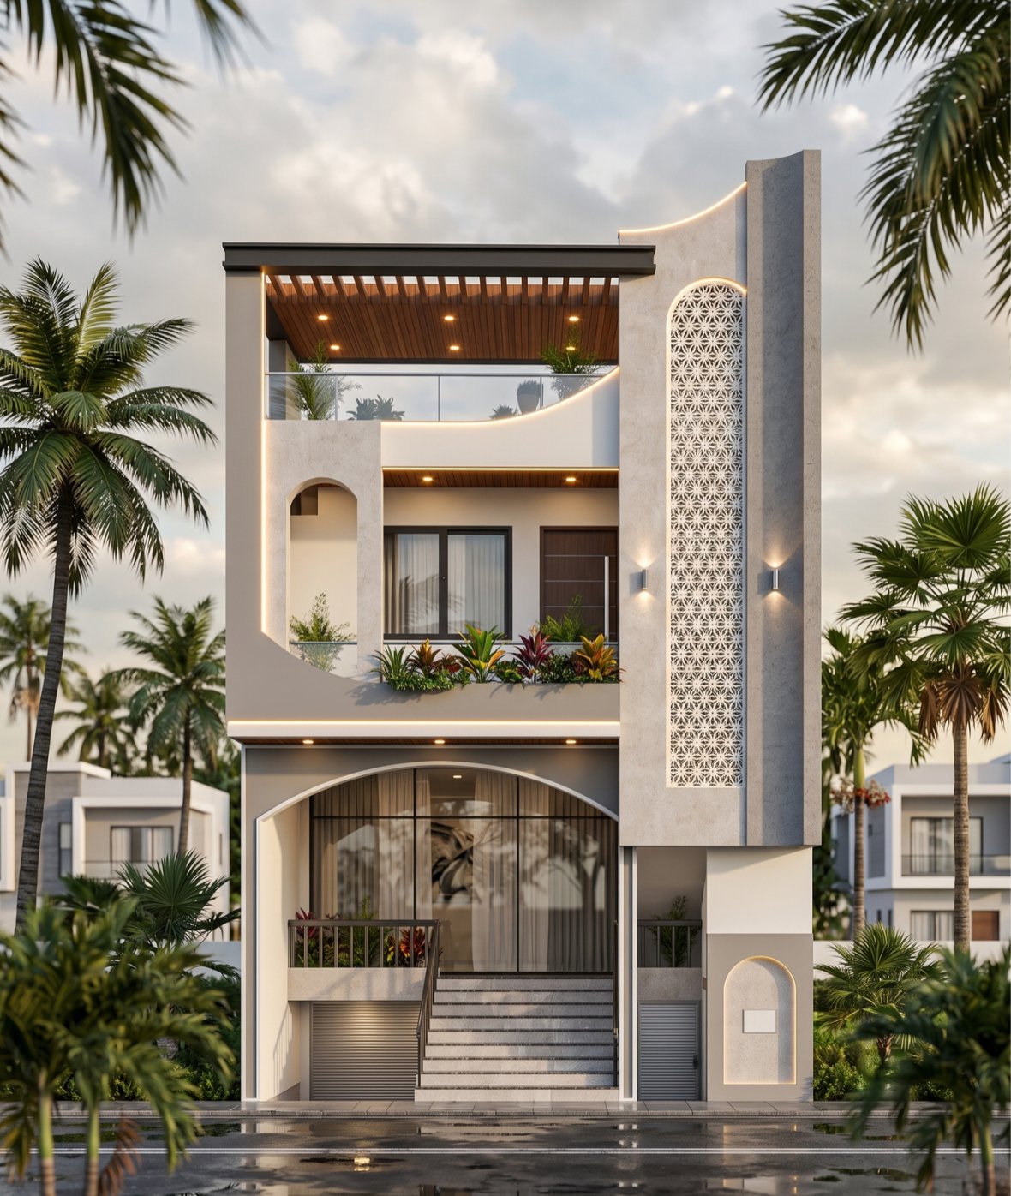
Modern and attractive 3D elevation designs based on your preferred style and requirements, along with high-quality 3D modelling and realistic rendering.
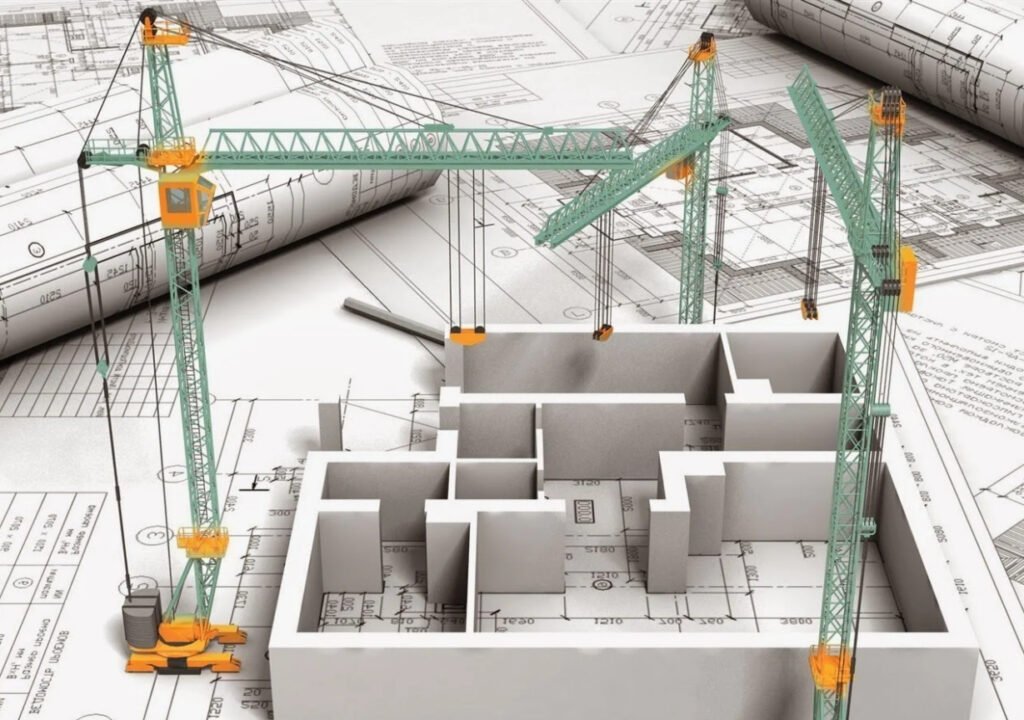
Structural Drawings
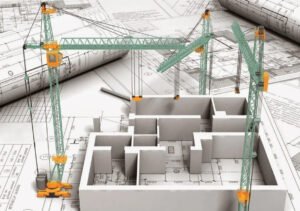
Complete structural planning including column, beam, centre-line, foundation, footing, slab and RCC details, with necessary construction guidelines for contractors.
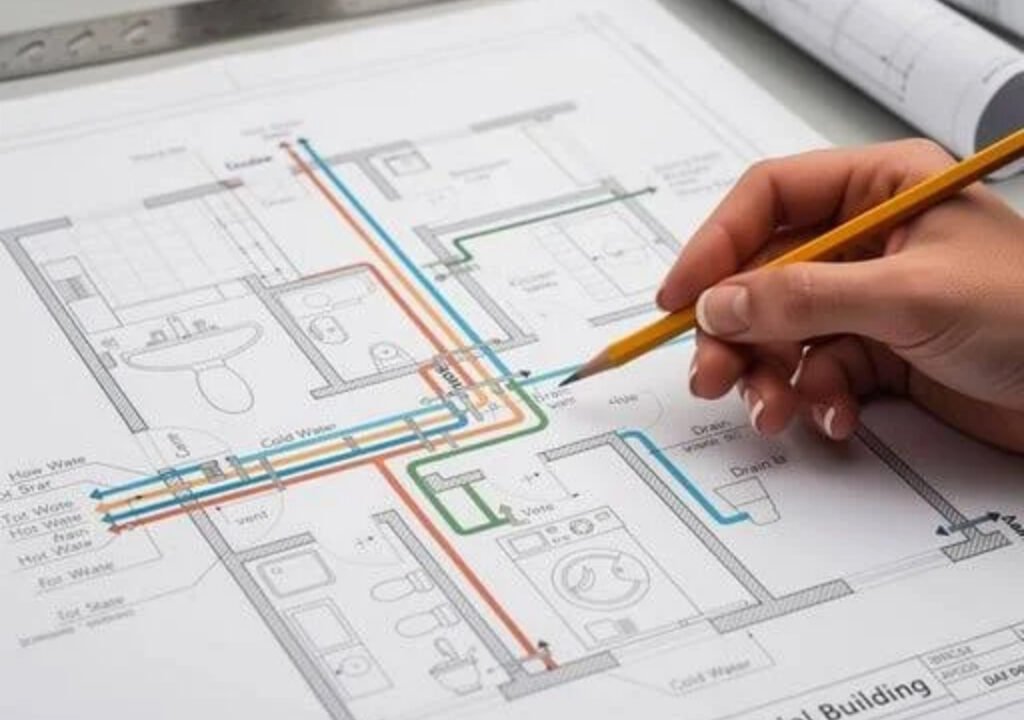
EPD Drawings
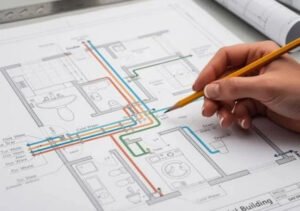
Detailed electrical, plumbing and drainage layouts covering switchboards, lights, fans, pipelines, water tanks, wastewater and rainwater outlets, along with material guidance.
Interior Design
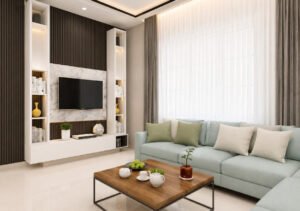
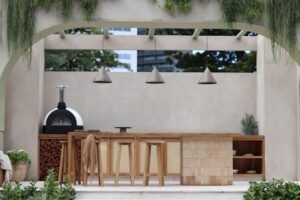
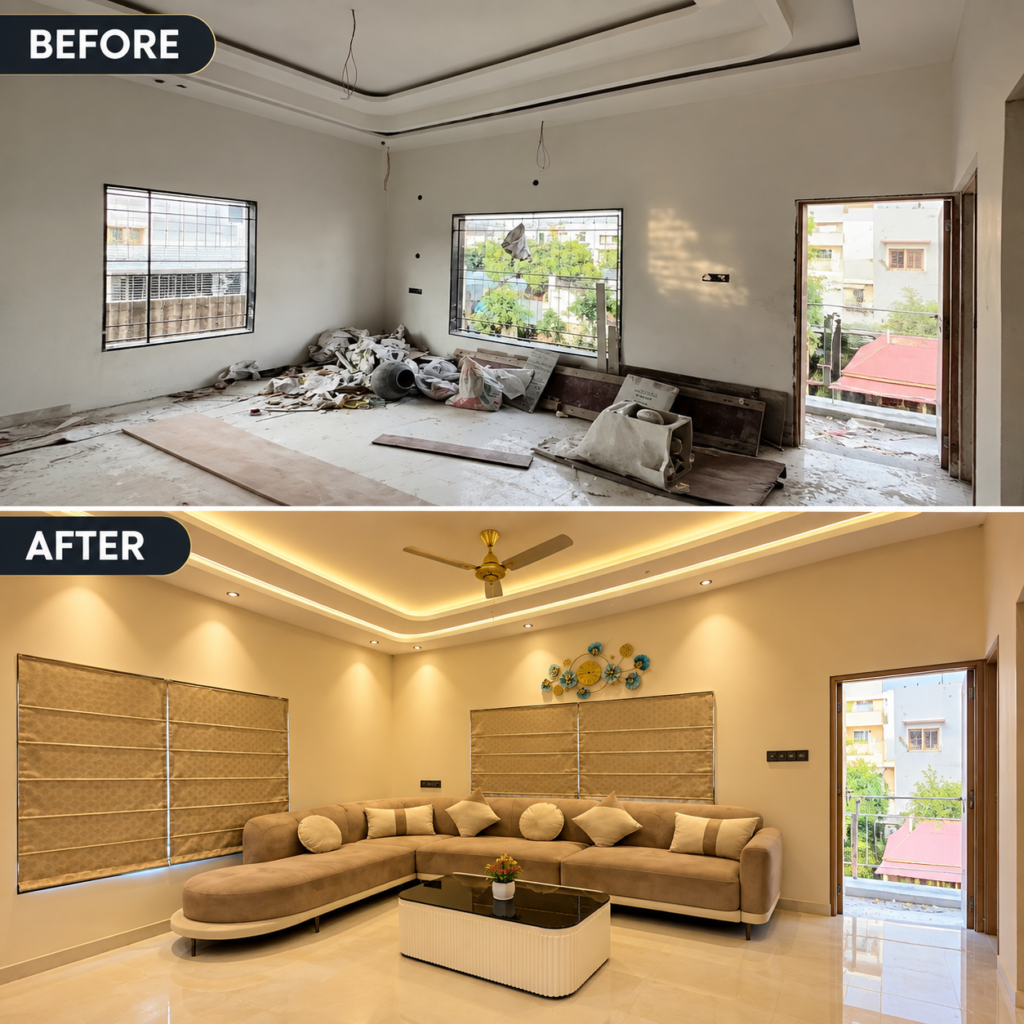
Complete interior planning with furniture layouts, kitchen and toilet details, door & window planning, and functional space design tailored to your lifestyle.
Vastu Consultation
Vastu-oriented planning for your home, covering the floor plan, room placement, furniture layout and overall spatial arrangement.
why choose us
One Team. Complete Solutions. From Design to Construction.
we bring architecture, engineering, interior design, and construction expertise together under one roof. Our experienced multidisciplinary team ensures every project is thoughtfully planned, technically sound, and professionally executed—from the first concept to the final finish.
Complete Solutions Under One Roof
From architectural planning and 3D elevations to interiors, structural drawings, and construction.
Experienced Professional Team
Architects, Structural Engineers, Civil Engineers, Interior Designers, and 2D & 3D Designers working together.
Quality-Focused Execution
Emphasis on quality, functionality, and professional execution.
End-to-End Support
Professional guidance from concept to completion.
Our Design Process
From Your Idea To A Ready-To-Build Design
Simple aur transparent process ke through hum aapki requirements ko understand karke functional, beautiful aur construction-ready designs create karte hain.
Discuss & Understand
Aap apne plot details, budget, requirements aur design preferences share karein. Online ya office consultation ke through project ko samjha jata hai.
Design & Develop
Aapki requirements ke according hamari team floor plan, elevation aur 3D designs develop karti hai, with proper planning and detailing.
Review & Refine
Design ko aapke saath review kiya jata hai. Feedback, required revisions aur Vastu considerations ke basis par design ko refine kiya jata hai.
Finalize & Deliver
Final approval ke baad working drawings, 3D views aur construction-ready documents prepare karke online ya direct deliver kiye jate hain.
Our projects
Explore Our Design Portfolio
Smiley creates stylish, functional reflect your personality interiors tailored to your lifestyle. We blend comfort, creativity, and thoughtful design to transform every space into a warm and welcoming environment.
Testimonials
Explore the testimonials section
Hear from our clients about their experience with HD Architecture Consultants — from thoughtful design and creative ideas to professional execution and complete satisfaction.
Raj Singh
— Ujjain
“Designed to 3D Elevation“
HD Architecture Consultants ne meri elevation ko ekdum modern aur premium look diya. Design bahut attractive hai aur detailing bhi impressive hai.
Monika Yadav
— Indore
“Designed to Interior Design“
HD Architecture Consultants transformed my space beautifully with an elegant and practical interior design. The detailing, space planning, and overall finish exceeded my expectations
Vinay Tomar
— Seoni Malwa
“Designed to 3D Elevation“
Elevation design kaafi stylish aur unique bana. 3D design mein ghar ka final look clearly samajh aaya aur overall result bahut impressive raha.
Frequently Asked Questions (FAQ)
What services does HD Architecture Consultant provide?
We provide complete Architectural & Design Services, including Floor Plans, 2D & 3D Elevation, Structural Design, Interior Design, Electrical, Plumbing & Drainage Drawings, Vastu Consultation, and 3D Walkthroughs.
Do you provide architectural design services across India
Yes. We offer complete Architectural Design Services across PAN India, including planning, floor plans, elevation, structural drawings, interior design, and working drawings.
Do you provide construction services across India?
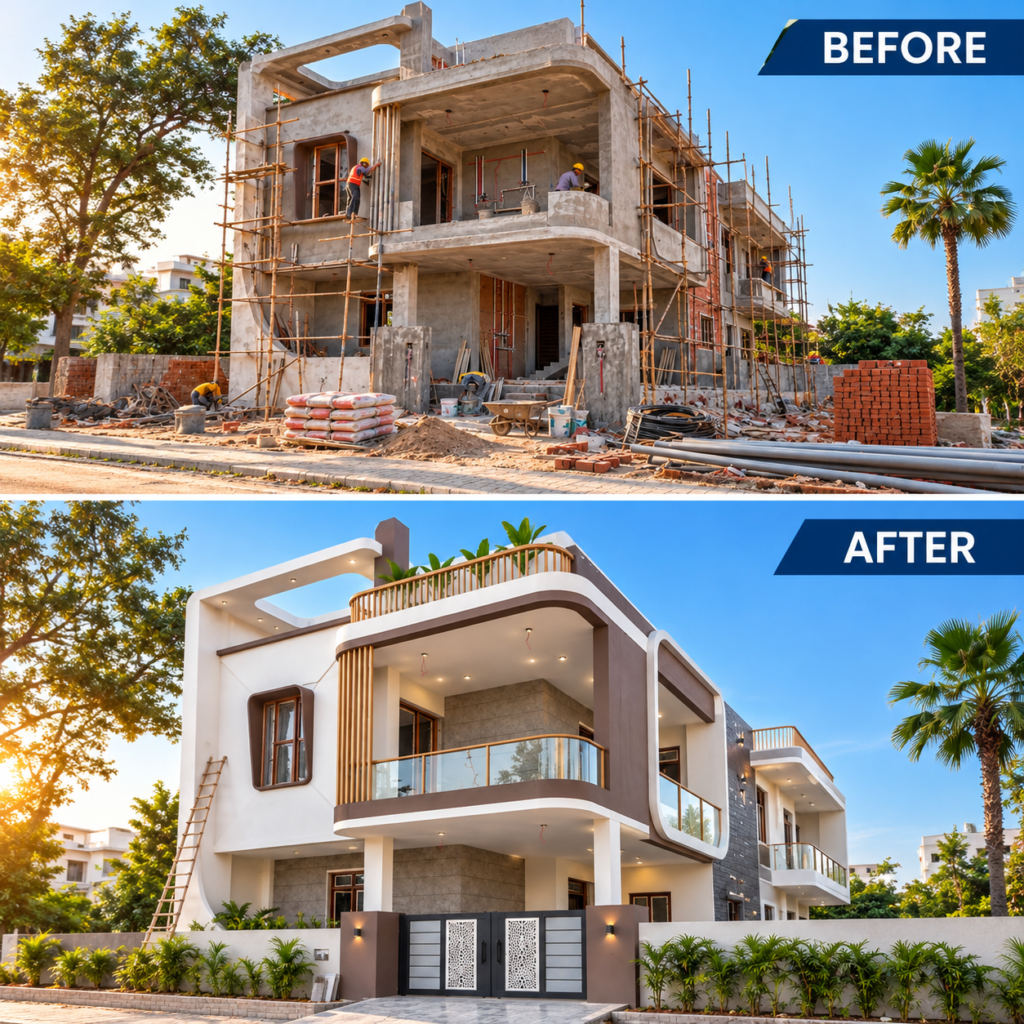
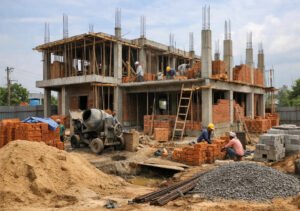
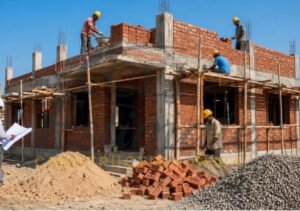
Our Construction with Material service is currently available only for local clients within approximately 30–40 km of Indore.
Can I get a complete home design package?
Yes. We provide end-to-end design solutions covering Planning → Elevation → Structural Design → Working Drawings → Electrical & Plumbing → Interior Design.
Do you provide construction with material?
Yes, we provide complete construction with material, but this service is currently limited to projects within 30–40 km of Indore

Do you provide Vastu-based planning?
Yes, we can incorporate Vastu-oriented planning into your home design as per your requirements.